
CURRENTLY AVAILABLE
Available Residences and Phase III Presales
Compare completed homes and the four confirmed Phase III presale residences.
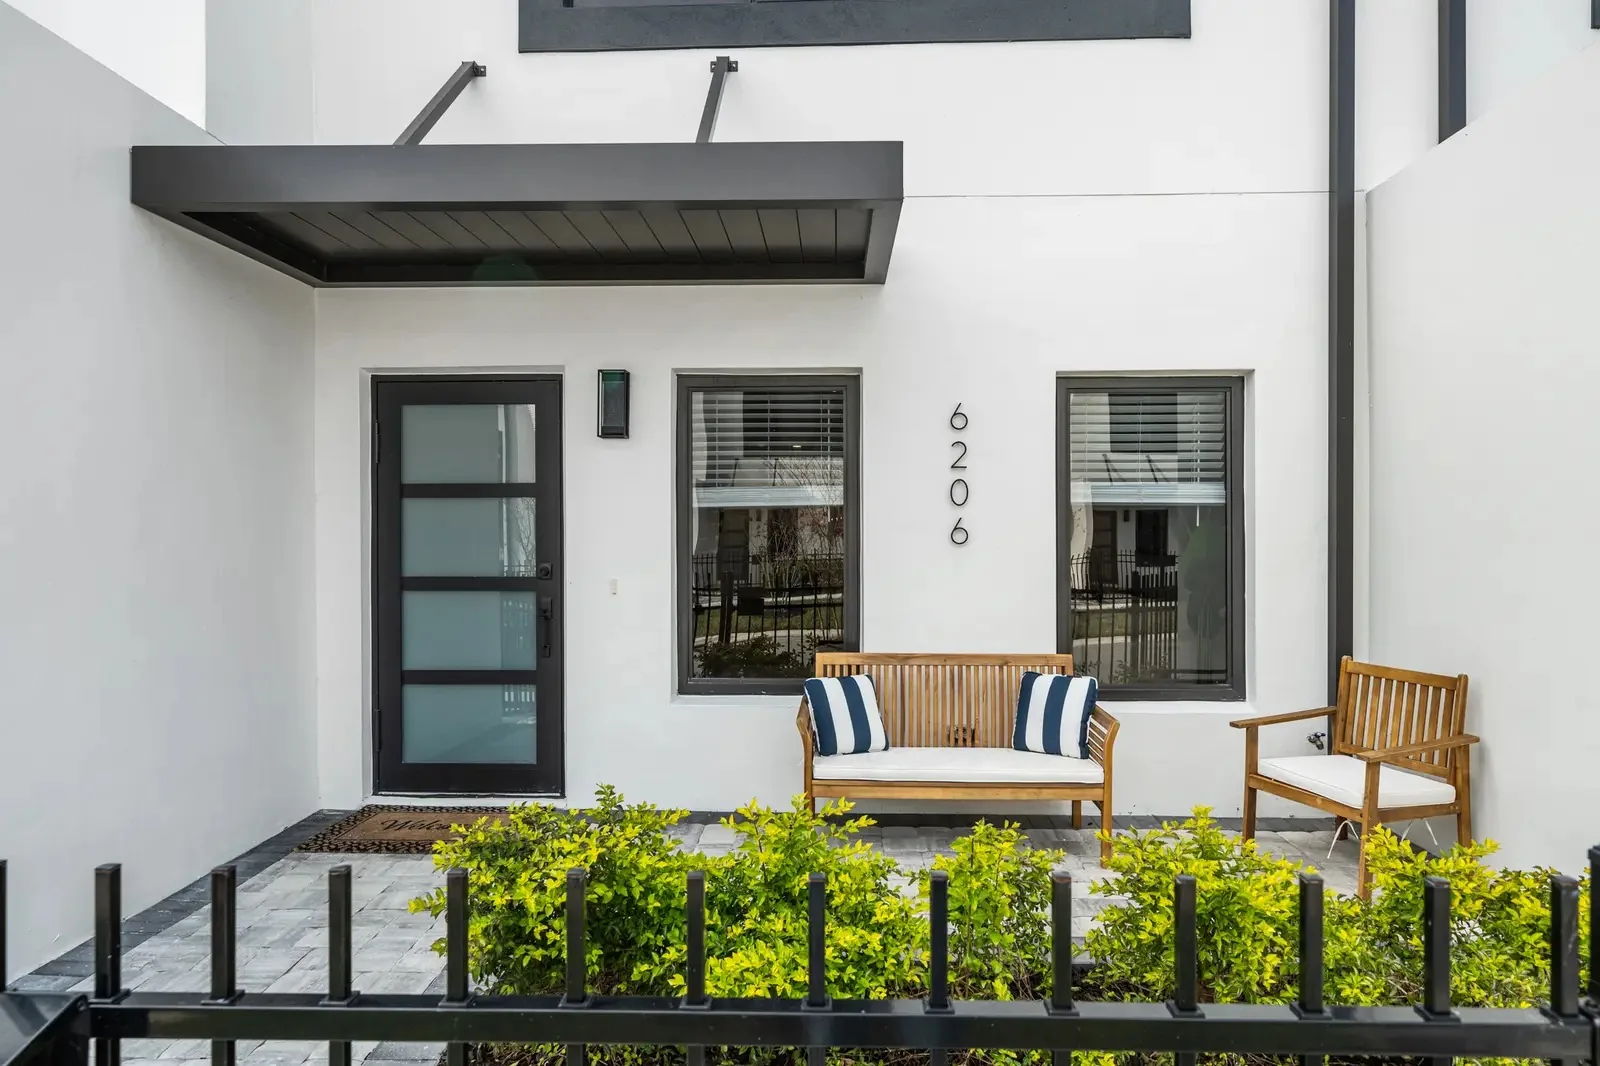
Interior residence · First phase · Pending
6206
$669,000
Pending sale. Floating staircase, upgraded closets, blinds and lighting already in.
See residence 6206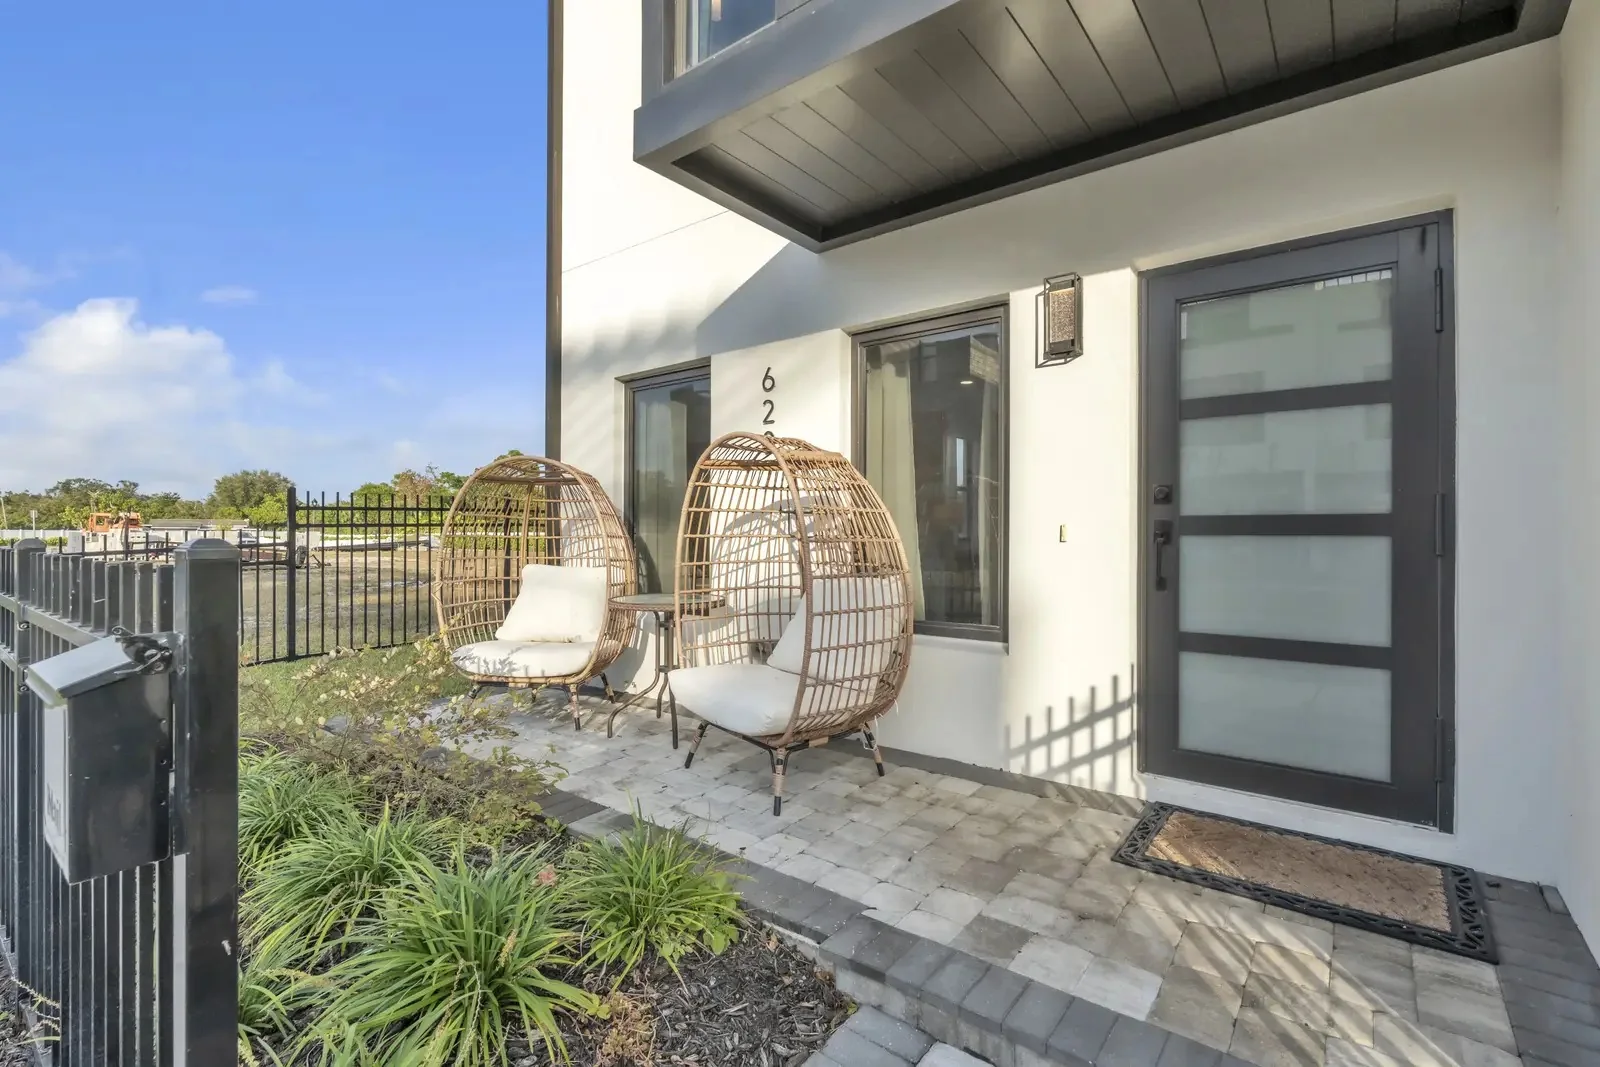
Exterior residence · First phase · Available
6207
$759,000
Three true bedrooms, rooftop outdoor kitchen, hot tub and a fenced side yard.
See residence 6207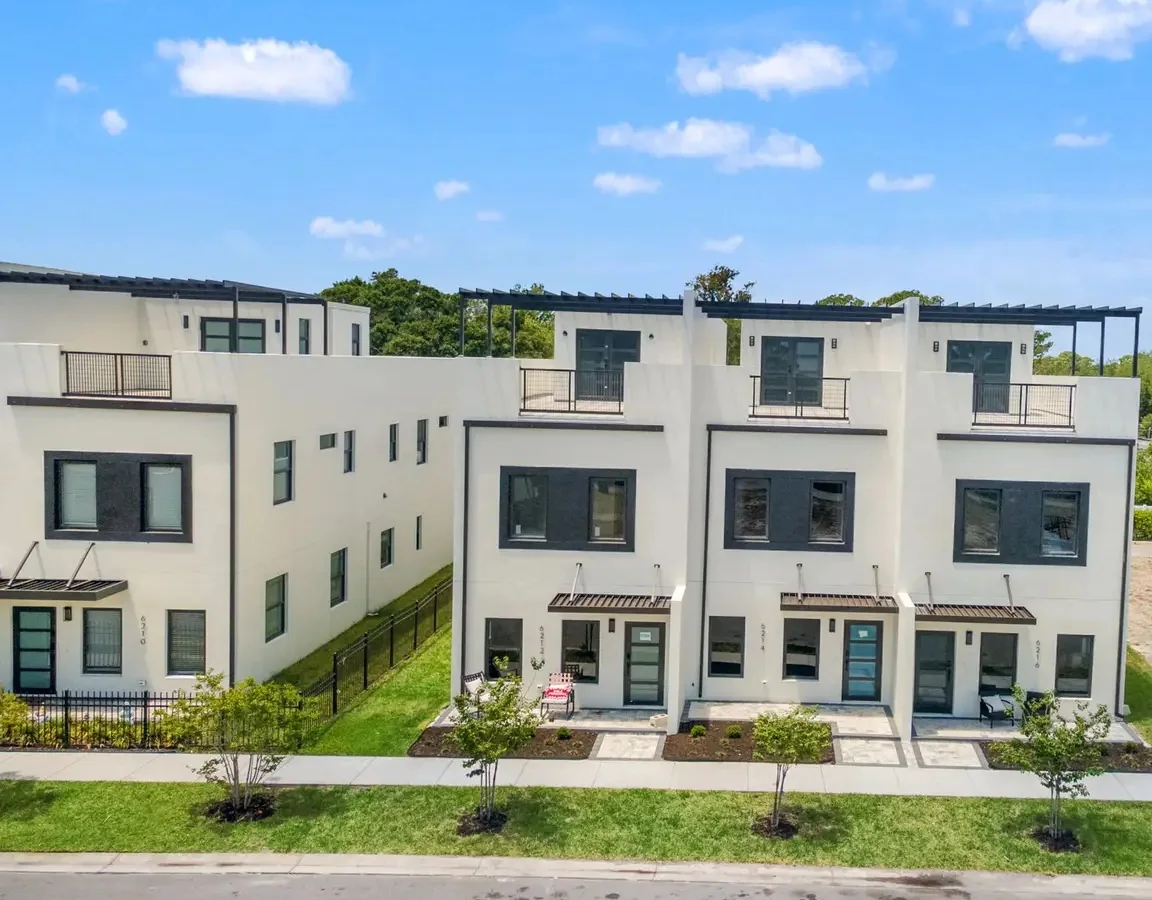
Interior residence · Second phase · Available
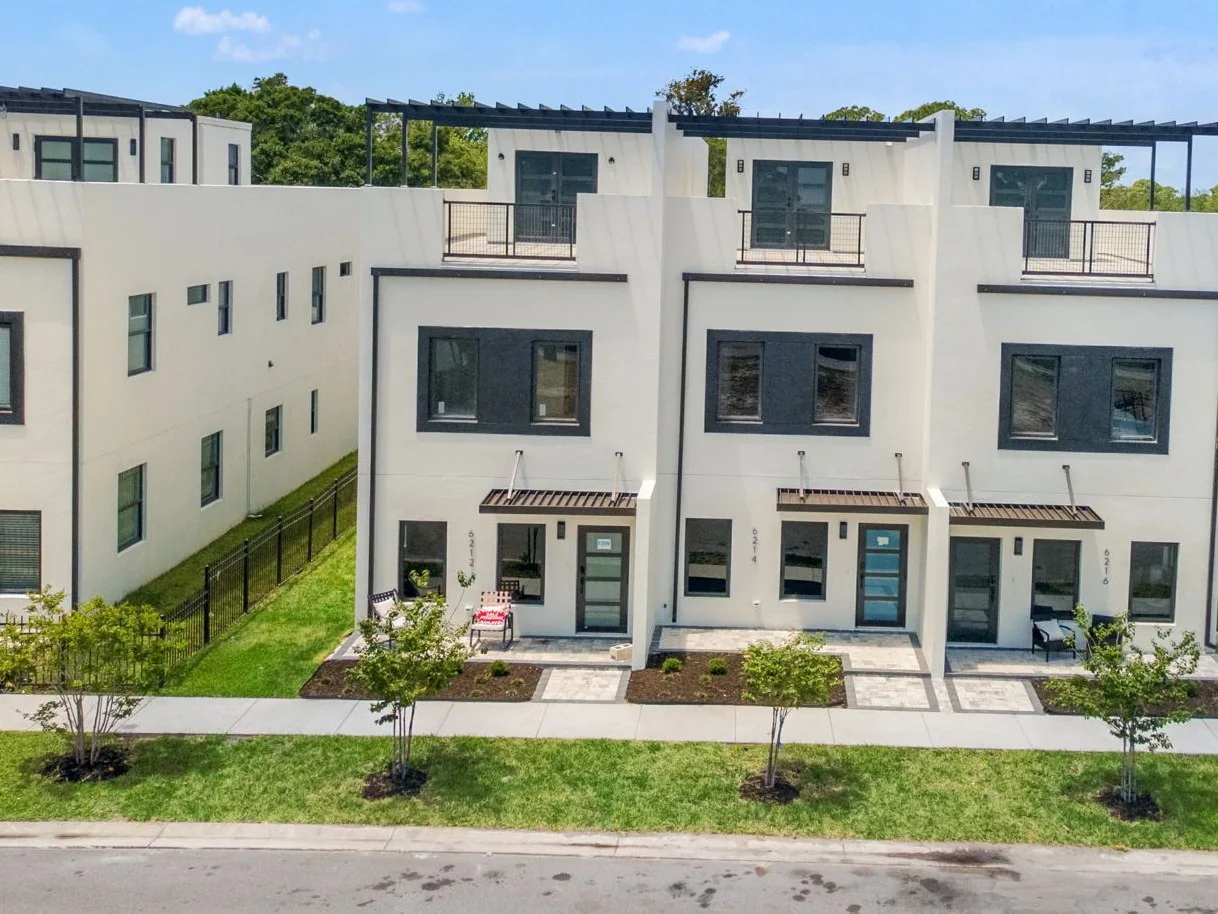
6214
Starting at $649,999
Available interior residence with confirmed selections still open.
See residence 6214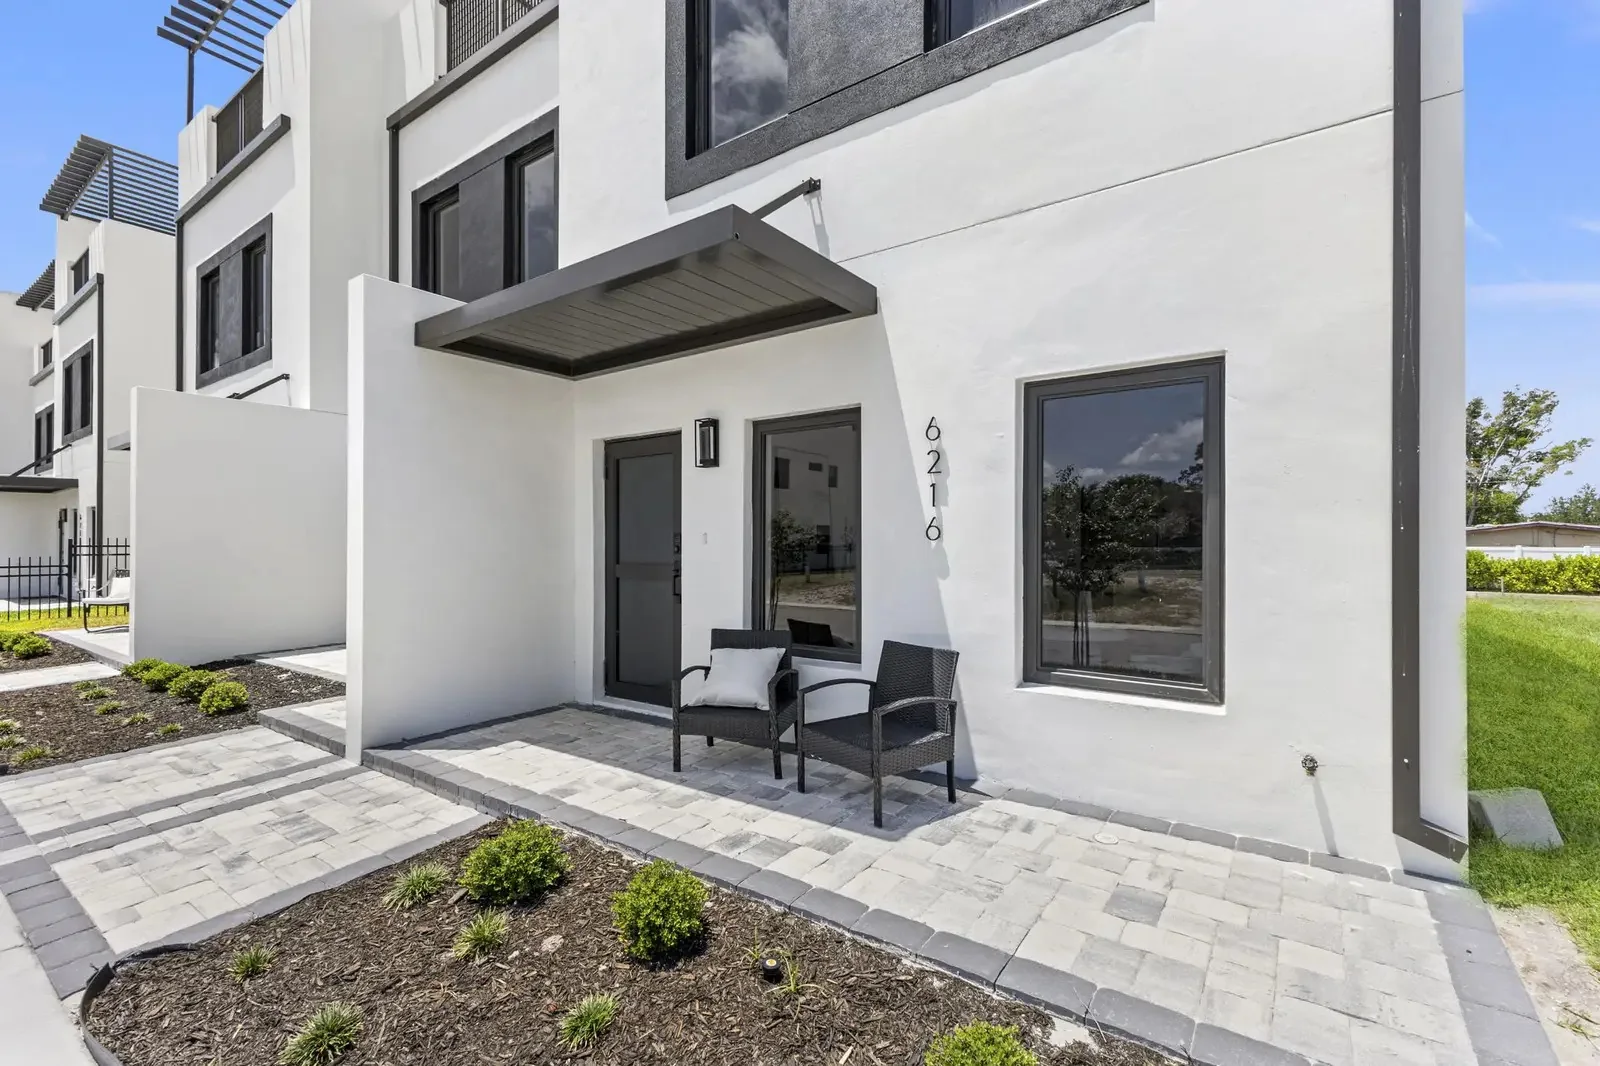
Exterior residence · Second phase · Available
6216
Starting at $699,999
Available exterior residence with three true bedrooms and selections still open.
See residence 6216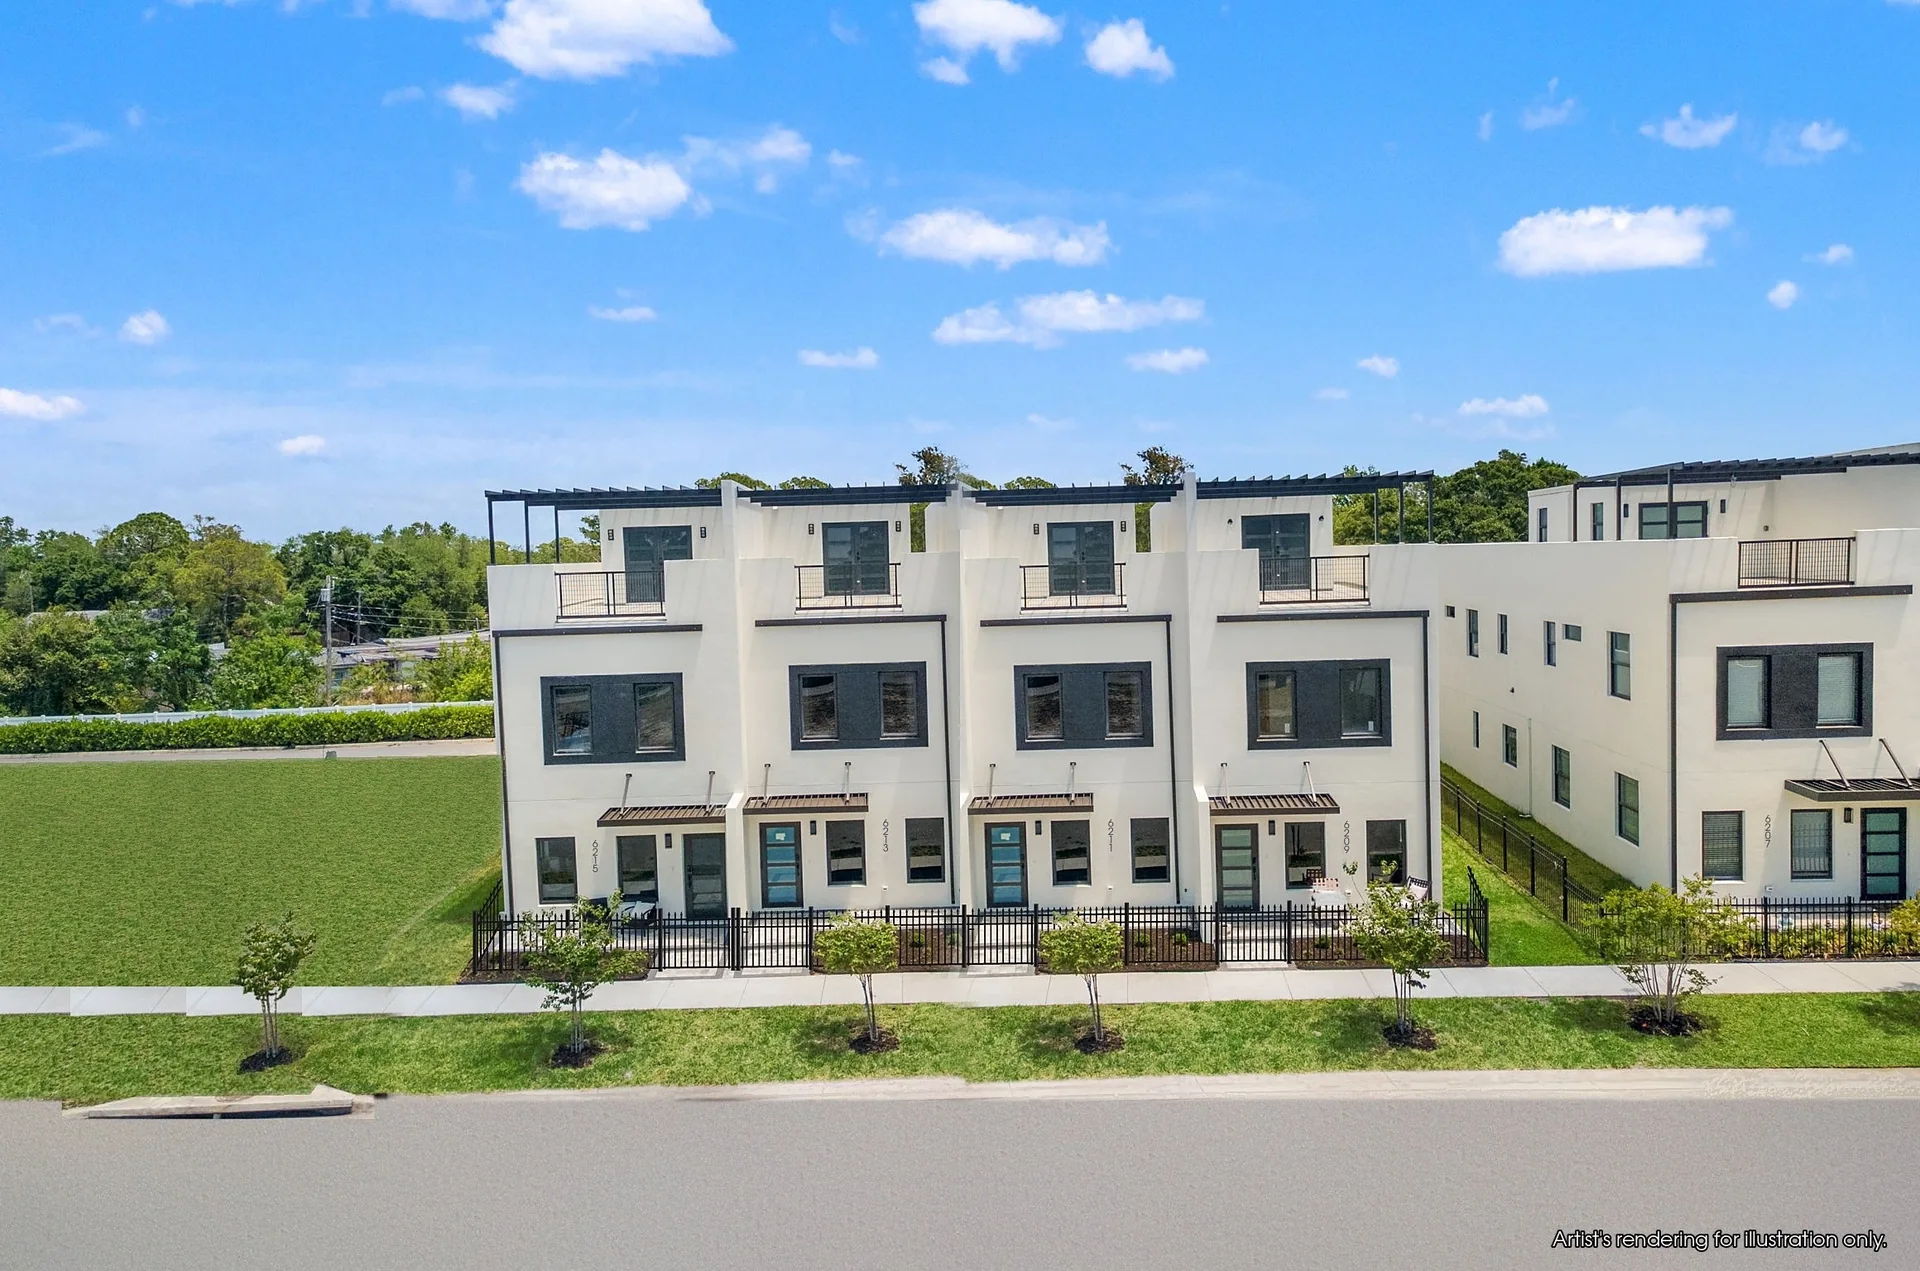 Artist rendering
PHASE III PRESALES
Four residences open for reservation.
Phase III lots are reserved with 10% down. Reserving opens your selection window — residence type; standard or first-floor-bedroom plan; stair type; elevator choice; builder-grade or Level 1–3 kitchen, bath and flooring selections; then lighting and closets, all chosen before installation begins.
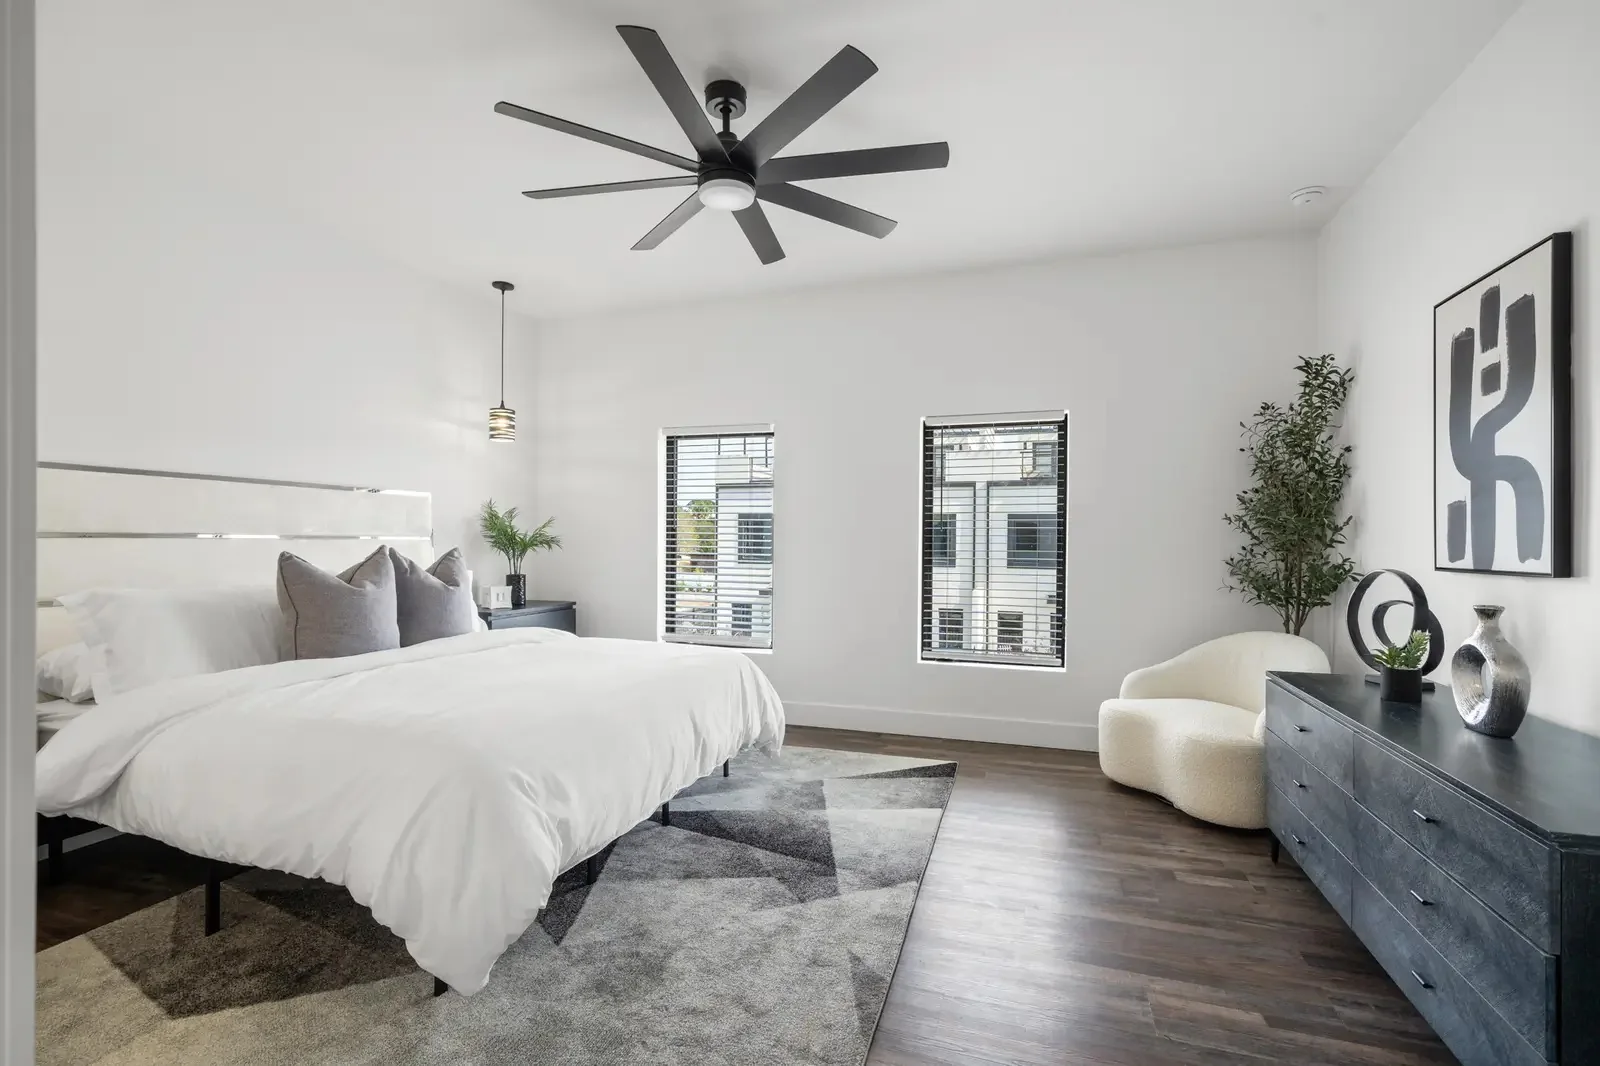
Interior residence
Two bedrooms plus an office · approximately 2,351 square feet
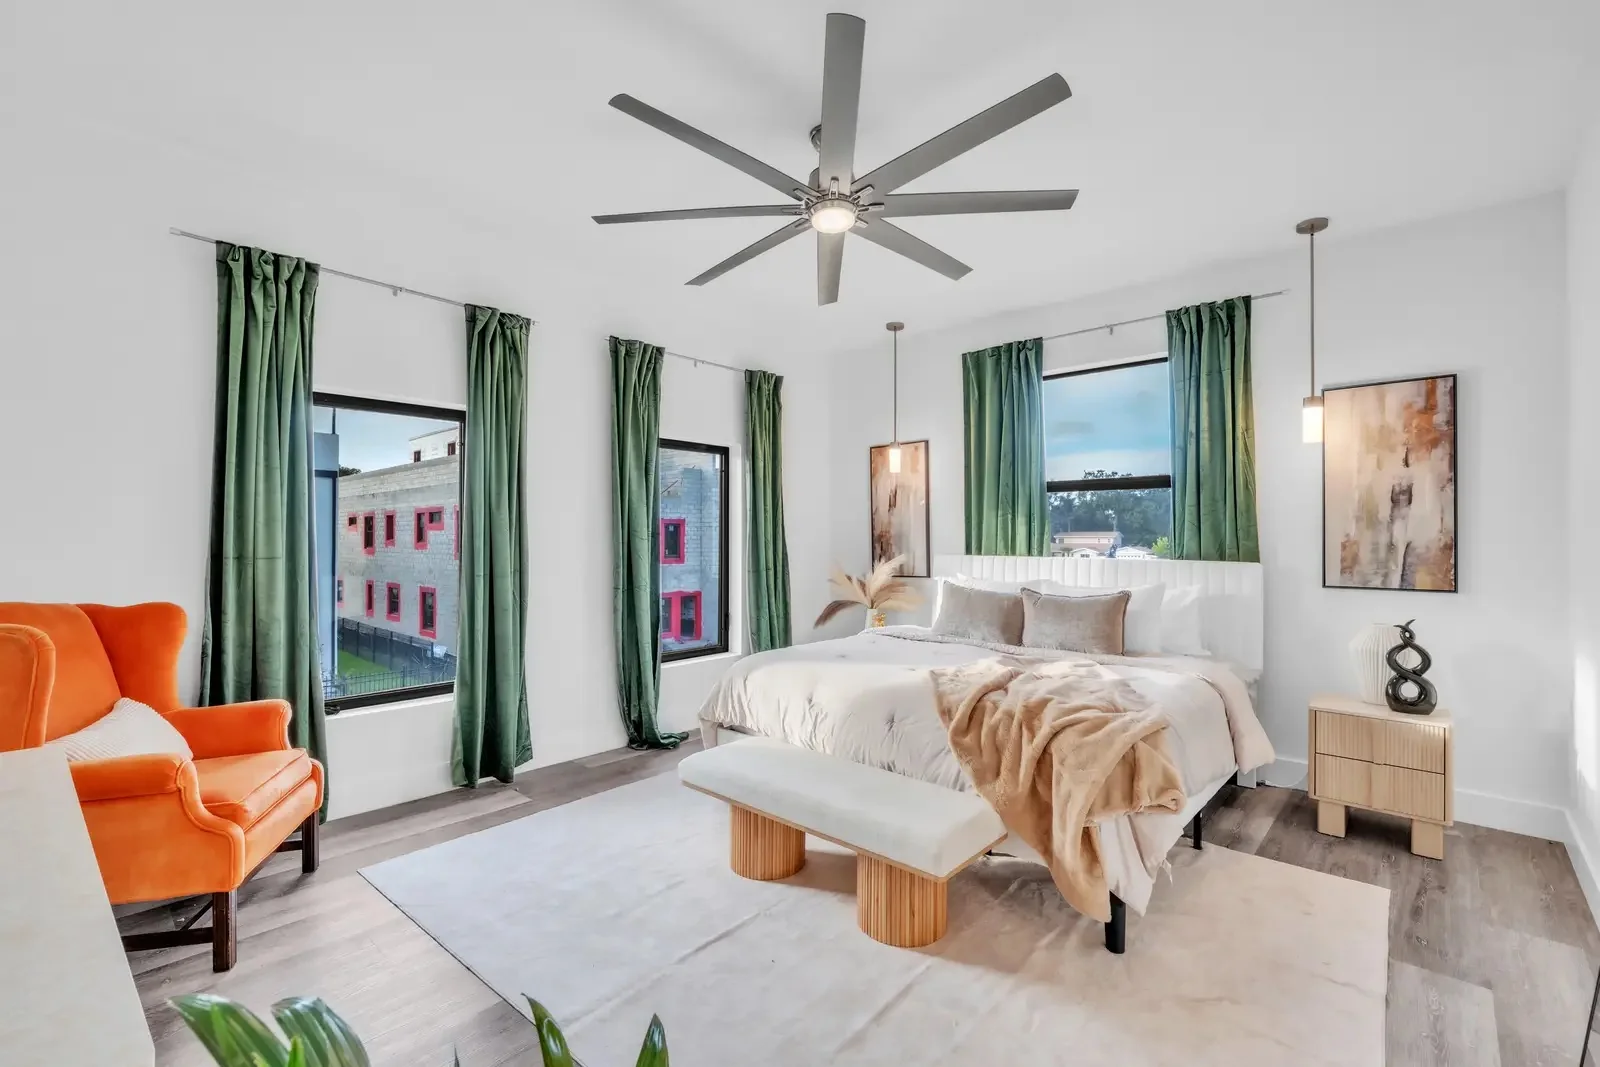
Exterior residence
Three true bedrooms · approximately 2,392 square feet
Interior or exterior
Interior residences approximately 2,351 square feet; exterior residences approximately 2,392 square feet.
- Interior residences are approximately 2,351 square feet; exterior residences are approximately 2,392 square feet.
- Interior residences are two bedrooms plus an office. The office has no window, so it cannot be marketed as a third bedroom.
- Exterior residences have three true bedrooms and include a fenced side yard.